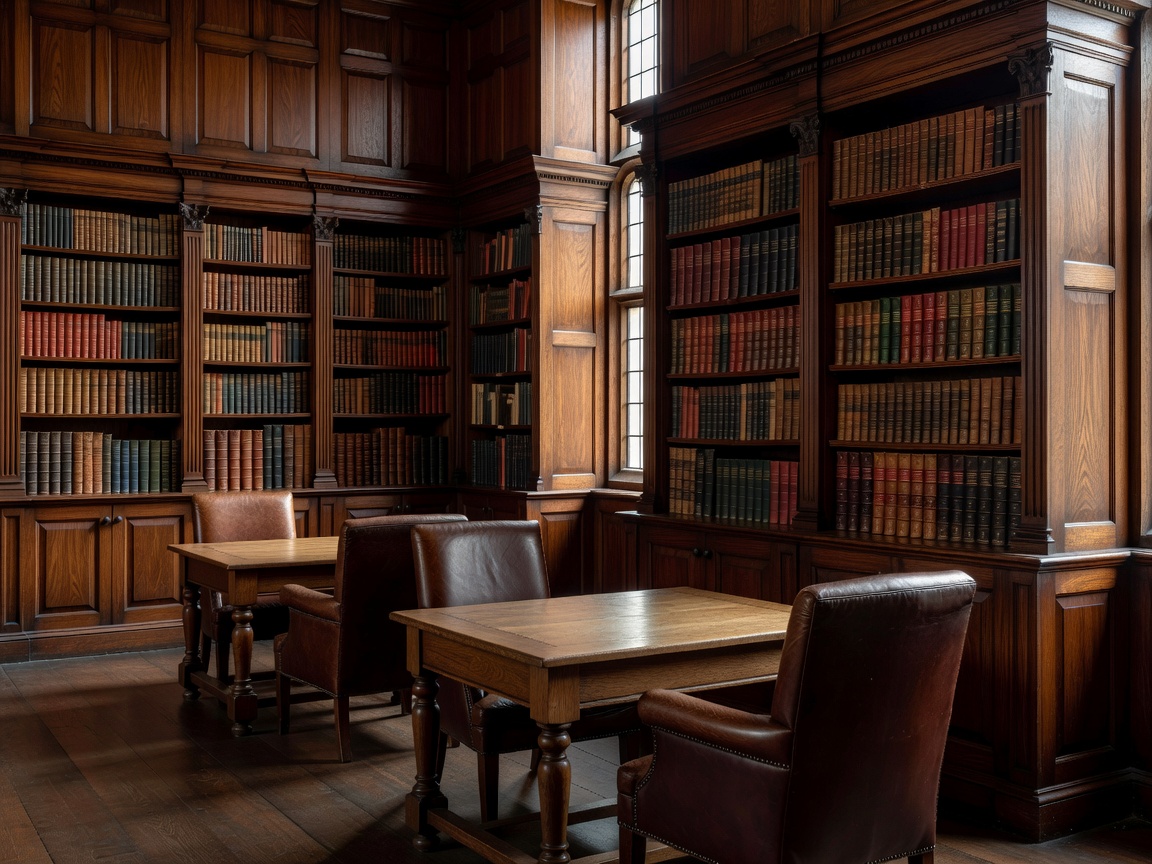
01 / Architecture
European Library Styles
Traditional studies, townhouse rooms, country-house reading spaces and compact urban libraries. Compare proportion, detail and material without treating a style as a fixed formula.
Explore Library StylesA practical design atlas
Shelving, proportions, lighting, seating, materials and circulation shape a home library. Plan each as one connected room.
Design sequence
Decisions compound. Set the constraints before choosing the finish.
Five field guides
Compare room character, storage, materials and practical constraints. Choose a guide to continue.
01 / Architecture
Traditional studies, townhouse rooms, country-house reading spaces and compact urban libraries. Compare proportion, detail and material without treating a style as a fixed formula.
Explore Library Styles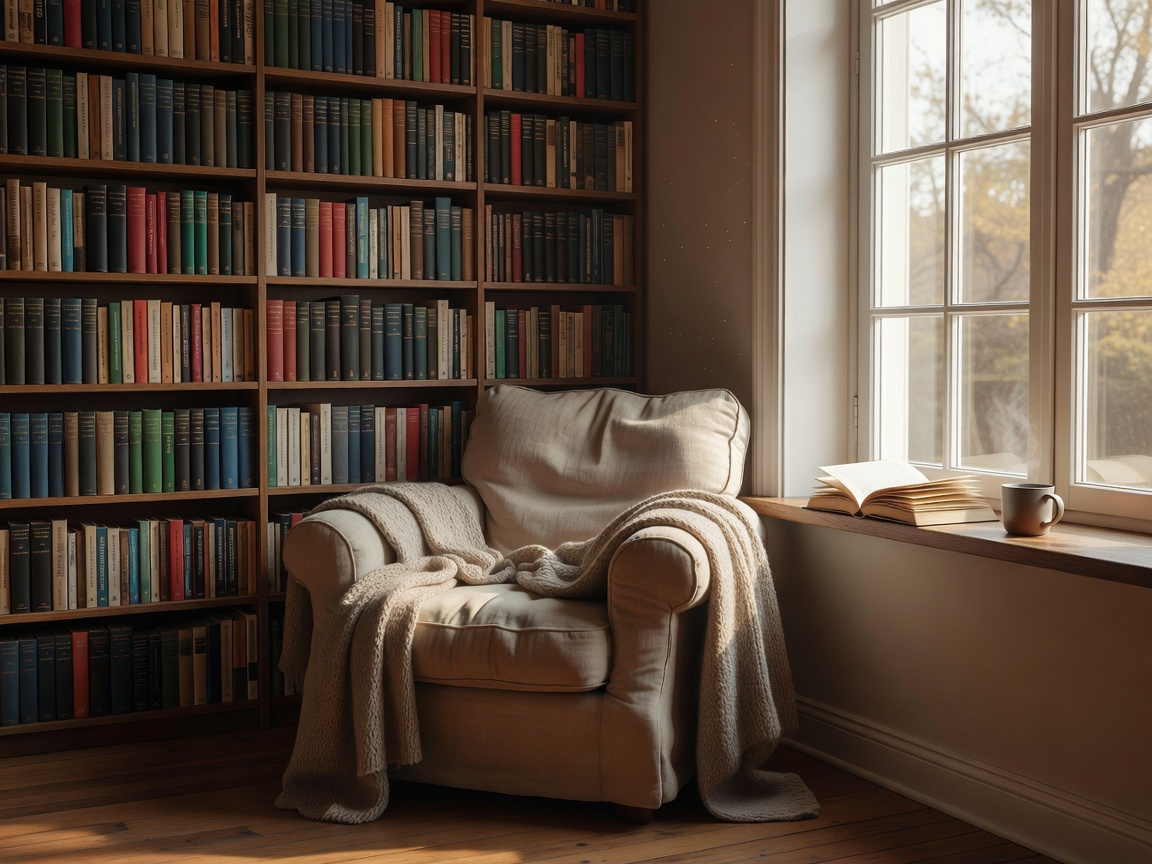
02 / Spatial planning
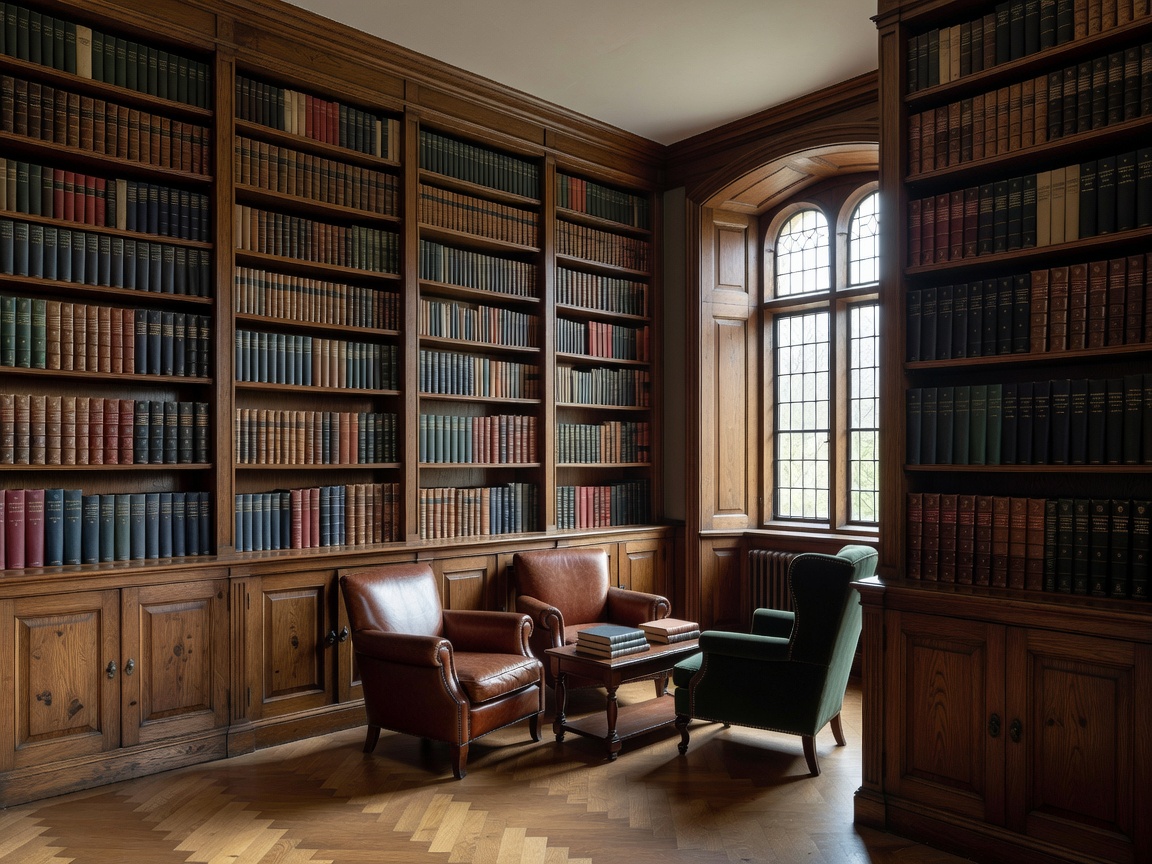
Place shelves, chairs and desks to protect circulation. Work through dedicated rooms, window-side seats, living-room libraries and small reading corners.
Explore Room Layouts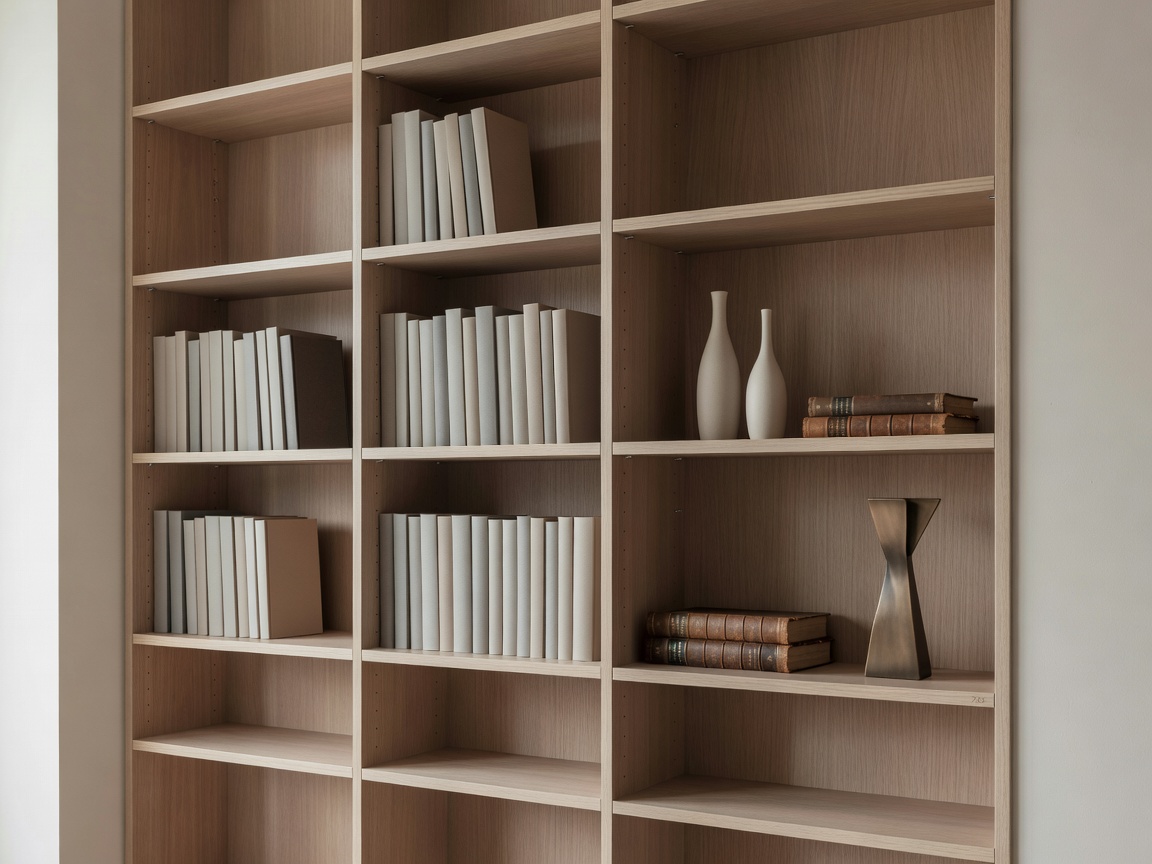
03 / Storage systems
Compare built-ins, freestanding cases and modular systems. Match shelf depth, adjustability, access and concealed storage to the collection.
Compare Storage
04 / Finish + light
Assess timber, painted cabinetry, metal, glass, stone and plaster. Layer reading light, ambient light and shelf illumination with glare control.
Explore Materials
05 / Practical guide
Record room dimensions, wall lengths, shelf depth, circulation, windows, sockets and maintenance access. Use the sequence to reduce late changes.
Open Planning GuideA clear next step
Send a concise brief: dimensions, book needs, constraints and the decisions still open.