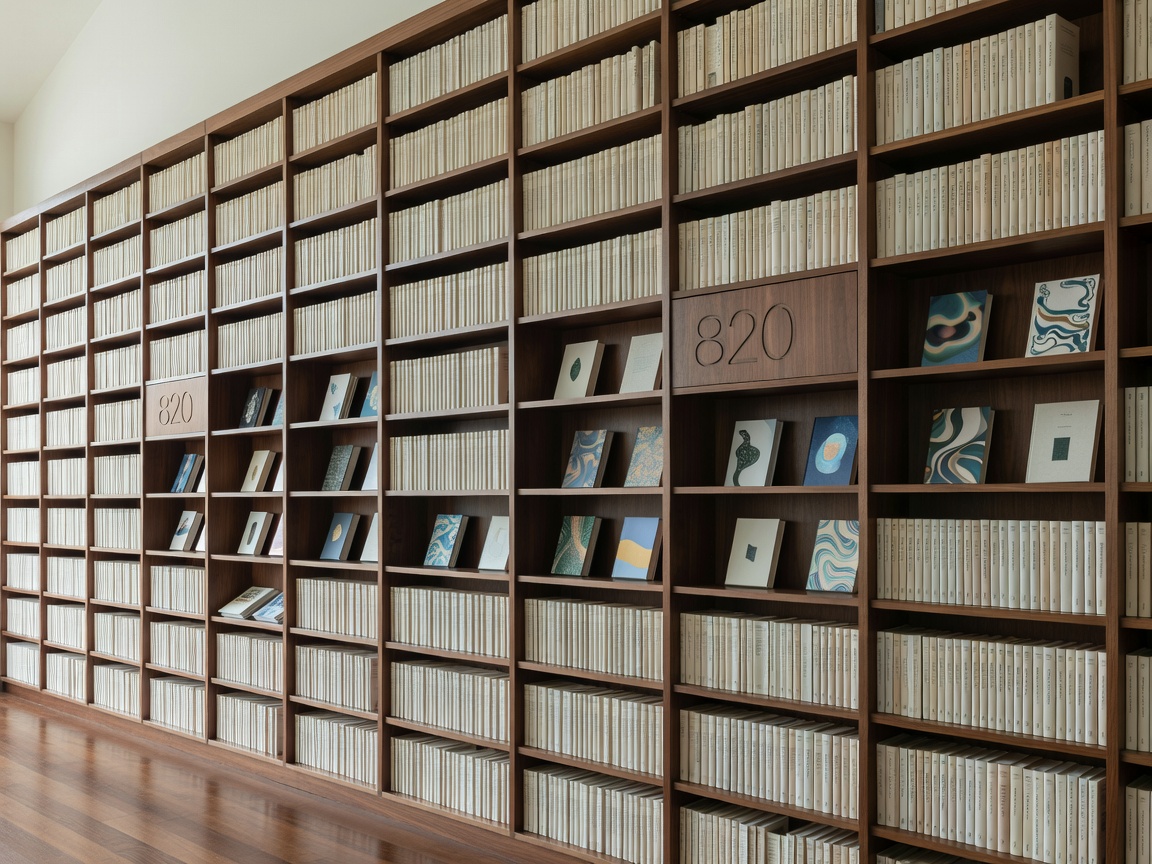
Make an inventory before selecting a shelf system. Count approximate volumes, separate oversized formats and note objects that need display or closed storage. Collections change. Leave a considered allowance for growth, but avoid filling every wall by default. Measure clear wall widths, ceiling height, skirting, window trim, doors and any surface irregularities. Verify access to the room for delivery and installation.
Built-in shelving
Built-in shelving can use a wall closely, align with surrounding trim and create a continuous architectural plane. It supports a tailored combination of open shelves, cupboards and display sections. It is a strong option where dimensions are unusual or a room needs a unified fitted appearance. Planning can include cable routes and integrated lighting, provided those are coordinated early.
The trade-off is permanence. Changes, relocation and repairs may be more involved than with movable furniture. Accurate measurements matter, and installation should account for the actual wall and building conditions. Confirm how the joinery will meet skirting, ceiling edges and adjacent doors. Ask a qualified professional to assess any structural or fixing question; no universal load rating applies to all walls and systems.
Freestanding bookcases
Freestanding cases offer flexibility. Units can be moved, replaced or rearranged more readily, subject to their size and installation requirements. They suit renters, evolving collections and rooms that may change function. Repeated cases can form a clear library wall, while individual units can serve a study corner or living space.
They may leave gaps at the ceiling or between units, and standard dimensions may not suit the room. Check the overall footprint, shelf depth, finish consistency and how the units meet the floor. Stability and any required wall attachment depend on the specific product, wall and setting. Follow manufacturer instructions and seek suitable professional advice where needed. Do not infer safe capacity from appearance.
Modular systems
Modular shelving uses components that can be rearranged or extended. It can accommodate changing collections and mixed wall lengths when the available modules suit the plan. Check the full range of widths and heights, how shelves adjust, whether extensions require a matching finish and whether the system can include closed storage.
Adaptability has limits. A system may not expand indefinitely, and later components may not match exactly. Plan for the likely final arrangement rather than assuming another module will solve every future need. Keep a record of component dimensions and the intended sequence. Check installation and stability guidance for the chosen configuration.
Floor-to-ceiling and adjustable shelves
Floor-to-ceiling shelving maximizes vertical storage and creates a strong architectural feature. It also makes upper shelves harder to reach. Decide which books are accessed daily, occasionally or rarely. A suitable ladder or access arrangement takes space and needs a clear path; it should not obstruct a door, chair or principal route. For a compact room, a tall uninterrupted book wall can feel visually heavy. A varied arrangement with closed lower storage or lighter wall color may moderate that effect.
Adjustable shelves respond to paperbacks, standard hardbacks and tall volumes without wasting vertical space. Measure the actual collection and allow room to remove books comfortably. Shelf depth should suit the formats and whether books are stored upright or displayed. Excess depth can hide smaller books or encourage double rows that make access difficult. Shallow shelves can fail to accommodate larger books. There is no single depth that suits every collection.
Storage, display and concealed sections
Separate storage from display in the brief. Display objects take space and can interrupt book capacity; use them deliberately. Closed cabinets can contain files, equipment or items that do not need to be visible. Glass doors provide a view while adding reflections, weight and cleaning. Open shelves are direct to access, but they expose books to dust and visual variation.
Group the collection by how it is used: active reading, reference, subject, format or another practical order. Labeling can help a shared collection. Keep frequently used books at comfortable reach. Reserve upper or lower zones for less-used items only where retrieval remains safe and reasonable for the household.
Advantages and limitations at a glance
Built-in: tailored fit and strong visual integration; less movable and more dependent on accurate installation. Freestanding: easier to reposition; less efficient in irregular spaces. Modular: configurable and potentially expandable; constrained by the component system. Floor-to-ceiling: high storage density; greater access planning and visual impact.
Good for
Built-ins suit rooms where a continuous fitted appearance and close use of wall dimensions matter. Freestanding cases suit flexible rooms and changeable needs. Modular systems suit a collection that may expand or a layout that must adapt. Tall storage suits limited floor area where safe, convenient access can be planned.
What to know
Measure the actual book formats, wall dimensions and access route. Confirm adjustable spacing and finish options. Plan display separately from capacity. Resolve ladder access and lighting before finalizing heights. Obtain professional advice on fixings, structural conditions or local requirements. Related guides: Home Library Planning Guide, Reading Room Layouts and Library Materials & Lighting.