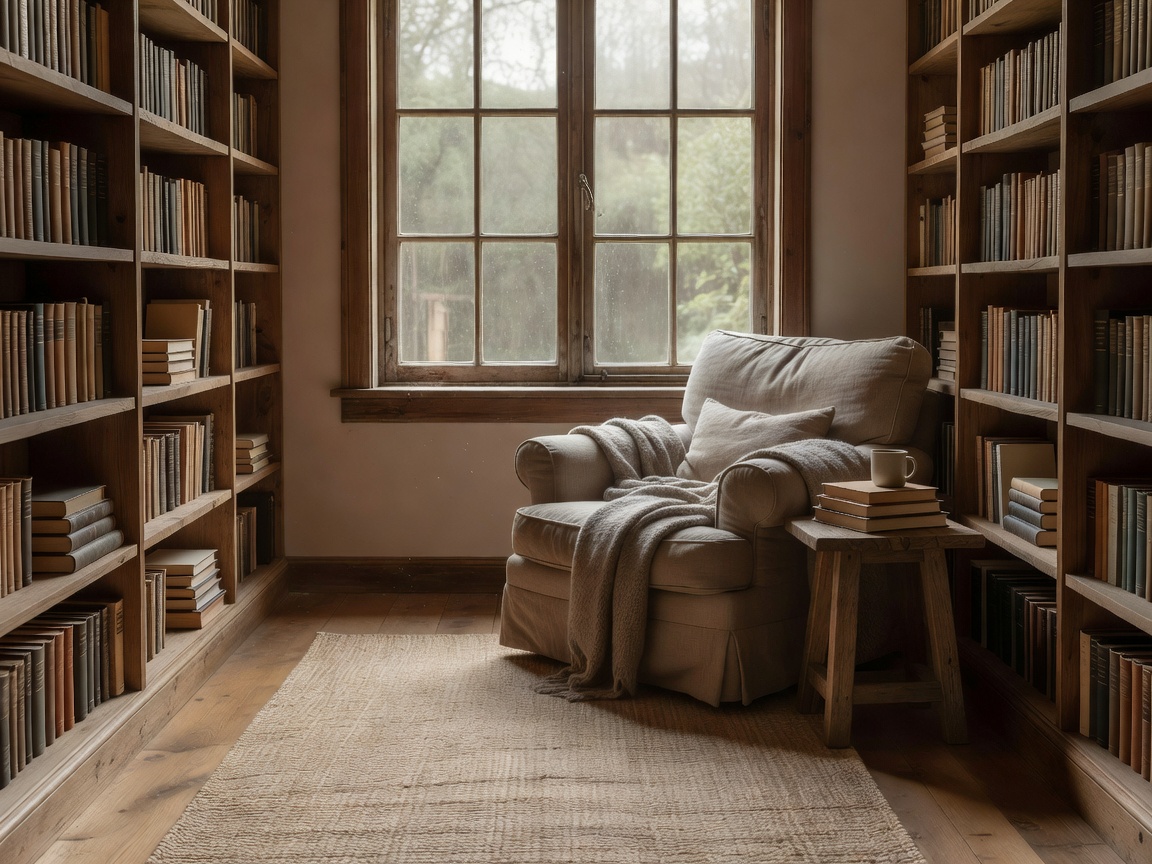
Begin with a measured plan. Mark doors and their swing, windows, fixed storage, radiators, sockets and any areas that must stay accessible. Add the actual dimensions of shelves, chairs, desks and lamps. Include the space needed to pull out a chair, open a cupboard and reach a book. A drawing that shows furniture only at rest can hide daily conflicts.
Dedicated reading rooms
A separate room can support concentrated reading, desk work and larger collections. Decide which activity leads. If reading is primary, place the main chair where it has a useful view and a comfortable route to shelves. If work leads, make the desk the organizing point and keep frequently used books within reach. A central table can work in a spacious room, but it should not divide the route between the door, seating and shelves.
Use more than one lighting position where the room has multiple tasks. Daylight can improve comfort, but direct sun may create glare or affect materials. Test the chair position at different times, where possible. Avoid placing a screen or glossy reading surface directly opposite a bright window without considering reflections.
Living-room libraries
Shared rooms need zones without blocked circulation. A book wall can sit behind or beside a seating area, while a low shelf may separate functions without cutting across sight lines. Keep the main path from entry to other parts of the home direct. Put the reading chair close enough to a lamp and side table for ordinary use, but do not let the chair obstruct access to a frequently used cabinet or door.
Consider noise, shared screen use and conversation. A reading seat may face away from a television or busy route. A rug can help define the seating footprint, but its edges should not create a trip point. Leave enough space to move around the furniture arrangement; the correct allowance depends on the furniture, users and room.
Window seats and bedroom corners
A window-side reading area makes daylight readily available. Check sill height, window operation, glare, draughts and heating position. A deep seat may take more floor area than expected once cushions or a nearby table are included. Do not cover vents or make a window difficult to reach. Add a separate reading lamp for overcast conditions and evening use.
In bedrooms, a compact chair or bench can create a distinct reading place without turning the room into a second office. Keep the route to the bed, wardrobe and door clear. Consider a wall-mounted reading light where floor space is limited, but confirm the position against the seated reader and any headboard. A small shelf for current books can prevent a wider storage wall from overwhelming the room.
Desk and library combinations
Work and reading can share one room if each has a defined footprint. Position a desk so that drawers, chair movement and screen use do not conflict with book access. Avoid placing the desk where daylight creates persistent glare on a screen or reflected light on paper. A desk beside shelving can make reference material convenient; keep the work surface clear enough for its actual tasks.
Desk dimensions depend on equipment, writing habits and available room. Mark the full top, chair pull-back and cable route on the plan. Keep sockets accessible without trailing cables across a walking path. Separate task lighting from shelf lighting so that an illuminated bookcase does not substitute for useful light on a work surface.
Compact rooms, hallways and circulation
A hallway library works only when it preserves a safe, clear passage and does not interfere with doors, switches or access needs. Shallow shelves can reduce projection, but their useful depth depends on the book formats. Avoid placing a seat in a route unless the plan has sufficient space around it. In a compact room, use one intentional focal wall rather than making every surface compete for storage.
Check circulation at the narrowest point, not only in the room centre. Include open doors, pulled-out drawers and anyone passing a seated reader. There is no single circulation width that suits every home; furniture size, local requirements and users vary. Where accessibility or building requirements apply, obtain appropriate professional advice.
Good for
Dedicated rooms suit collections and routines that need separation. Living-room layouts suit shared reading and display. Window-side seats suit daylight-led reading where openings remain operable. Desk/library combinations suit reference work and study. Compact corners suit smaller collections or one regular reader.
What to know
Draw the room to scale, test full-size furniture footprints and preserve door clearance. Check sight lines from seated and standing positions. Locate reading lamps before shelving is finalized. Keep electrical access and ventilation in view. Related guides: Home Library Planning Guide, Bookshelves & Storage Systems and European Library Styles.