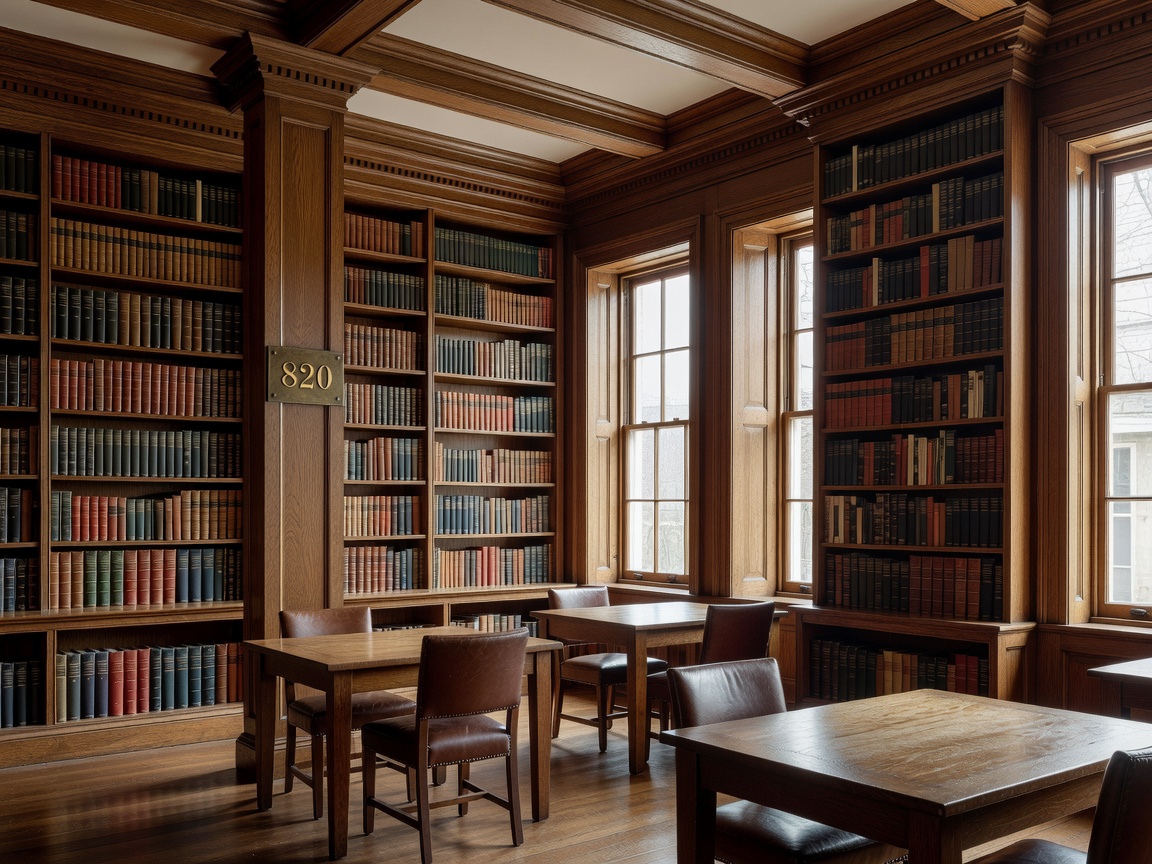
Start with the shell. Record ceiling height, wall lengths, openings, existing trim and the position of radiators or other fixed elements. Then decide whether shelving should read as architecture, furniture or a quieter background. These choices shape the character more reliably than adding decorative references after the layout is fixed.
Traditional studies and townhouse rooms
A traditional study often combines substantial shelving, a defined desk or table, layered light and a compact seating zone. Built-in cases can align with cornices, door casings or wall panels where those details already exist. Darker timber and painted joinery can give the room visual weight; neither is required. Keep useful shelf access and task lighting ahead of ornament.
Townhouse rooms can be tall and narrow, interrupted by doors, fireplaces or tall windows. A full wall of shelving may suit one elevation while another remains visually open. Measure the clear wall between trim and note door swing. A desk placed across the narrowest route can make a handsome room hard to use. Consider a desk parallel to a window or along a shorter wall, based on glare and circulation.
Country-house rooms and converted spaces
A country-house reading room may have generous wall lengths, a fireplace or a strong central axis. Balance the mass of bookcases with a clear seating group. A fireplace can organize chairs, but check that furnishings do not obstruct access or create uncomfortable heat. Do not assume a large room needs shelving on every wall; leave visual rest where windows, artwork or architectural features deserve attention.
Converted rooms bring constraints. Sloped ceilings, uneven surfaces and shallow recesses can limit standard case dimensions. A measured plan should identify usable height at several points, not only at the centre. Freestanding shelves may be simpler to reposition. Custom joinery can use awkward spaces more closely, but makes the arrangement less flexible and requires accurate coordination with the room.
Apartment libraries and compact urban rooms
In an apartment, the library may share a living room, bedroom or passage. Treat the book wall as one part of a working room. Keep the main route clear, avoid blocking windows and allow doors to open fully. A low run can preserve daylight and sight lines; taller shelving may be more appropriate on a blank wall. Combine open shelves with closed cupboards when equipment, papers or less-used items need a calm place.
Compact libraries benefit from disciplined limits. Decide what must remain reachable from a seated position and what can occupy higher shelves. Use shelf spacing that fits the actual collection rather than repeating an arbitrary pattern. A reading chair needs room for the chair, a lamp and a route past it. Measure the furniture footprint with its normal use in mind, including a footstool or a desk chair being pulled back.
Contemporary and minimalist libraries
Contemporary rooms often use clean planes, restrained profiles and repeated shelf lines. Painted cabinetry can blend with the wall; timber can introduce grain and visual warmth. Metal details can sharpen an outline, while glass doors protect selected objects but add reflections and cleaning requirements. Keep the number of finishes controlled. Material contrast should clarify the room's structure, not compete with the books.
Minimal does not mean empty or impractical. Check how shelf supports, cable routes, lighting and book access will work before reducing visible hardware. A clean elevation still needs adjustable shelf heights for varied formats and enough space to remove books without forcing neighboring items. A modest display zone can break up dense storage, but reserve the majority of capacity for the collection if storage is the primary brief.
Compare the choices
Detailed joinery: gives a room continuity and can respond to existing architecture; it is less easy to alter later. Freestanding cases: allow change and relocation; they may leave uneven gaps or fail to use unusual wall dimensions efficiently. Light finishes: can visually reduce the weight of a large run; they require consideration of marks and maintenance. Dark finishes: can make shelves recede in low light or add depth, depending on the room; test samples in both daylight and evening light.
Selection criteria should include room proportions, book volume, future flexibility, budget boundaries, maintenance capacity and installation constraints. Review samples against the actual floor, wall and trim. Confirm how the finish behaves near a window and beside the intended lighting. Do not select a look from a photograph alone; exposure, camera processing and room scale are not transferable.
Good for
Traditional studies suit rooms where shelving, desk work and close reading need a defined arrangement. Townhouse and apartment approaches suit narrow or shared rooms that need careful wall planning. Country-house rooms suit larger footprints where seating and collection storage can coexist. Contemporary systems suit projects that value simple lines, adaptable components or visual continuity with adjacent rooms.
What to know
Measure the room and every obstruction before choosing a style. Keep the principal circulation route clear. Match shelves to actual book formats, not a generic image. Sample finishes in situ. Confirm access for installation and maintenance. Ask a qualified professional about any structural, electrical or building-regulation question. Related guides: Reading Room Layouts, Bookshelves & Storage Systems and Library Materials & Lighting.